
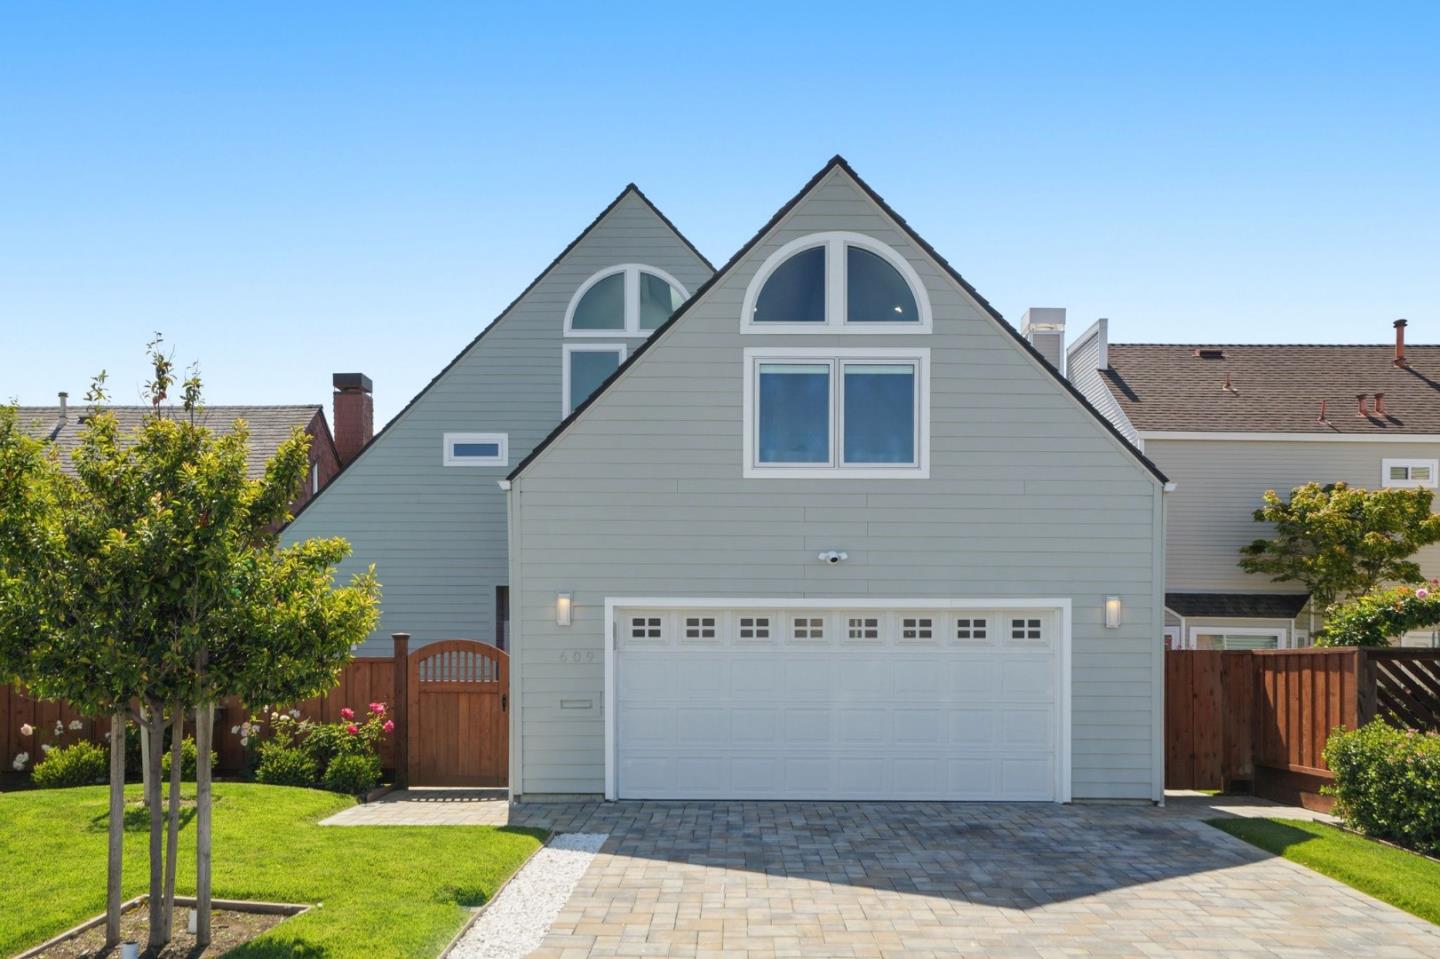
609 Waterbury Lane, Foster City, CA 94404
609 Waterbury Lane
$3,875,000
Listed by Compass, Brandon Stovall, Jennifer Siem- Oldham Listing Contact: 6507878853
6 beds
3 full baths
1 half bath
2,774 Sq.Ft.
1997 BUILT
6,394.61 Sq.Ft. LOT
This extensively renovated 6 bedroom, 3.5 bathroom waterfront home offers rare direct water access for paddle boarding and boating right from the backyard, creating a daily connection to the lagoon and an immediate sense of calm. Reimagined in 2022, the layout was opened to form a seamless kitchen and family great room with dramatic raised ceilings and abundant natural light throughout the day. Beyond the beauty, the home was fully reengineered with new plumbing, electrical, and gas systems, along with a new copper main line for lasting peace of mind. Pella wood frame casement windows with integrated shades and expanded sliders lead to a newly built deck that extends living outdoors with ease. Modern comforts include new HVAC with A/C, a tankless water heater, new roof, new flooring, and remodeled, expanded bathrooms highlighted by a luxurious primary suite. Exterior improvements such as new driveway pavers, fresh fencing, and low maintenance turf side yards complete the setting. Set within a welcoming community offering 2 pools, a spa, tennis, pickleball, and basketball courts, top rated schools, and close proximity to shopping and dining. This home blends an active lifestyle with everyday tranquility.

Area & Lot

Status
For Sale
Living Space
2,774 Sq.Ft.
Total Area
2,774 Sq.Ft.
Lot Size
6,394.61 Sq.Ft.
MLS® ID
ML82046277
Type
Residential
Year Built
1997
Neighborhood
Foster City
Architecture Styles
Cape Cod
View Description
Hills, Water
School District
San Mateo Union High

Interior

Bedrooms
6
Total Bathrooms
3.5
Full Bathrooms
3
Half Bathroom
1
Laundry Room
Laundry Room, Inside, Upper Level
Fireplace
Gas Starter, Living Room
Appliances
Disposal, Dishwasher, Exhaust Fan, Ice Maker, Microwave, Refrigerator, Electric Range, Washer/Dryer
Other Interior Features
Eat-in Kitchen, Vaulted Ceiling(s), Master Downstairs, Walk-In Closet(s)

Exterior

Stories
2
Garage Space
2.0
Utilities
Cable Available
Pool
Community, Heated, In Ground
Roof
Shingle, Composition
Lot Features
Level
Parking
Attached, On Street
Heat Type
Forced Air, Natural Gas, Central
Air Conditioning
Central Air
Sewer
Public Sewer
HOA Amenities
Pool, Tennis Court(s), Recreation Facilities, Electricity
Other Exterior Features
Dock

Financial

Sales Price
$3,875,000
HOA Fees
$261/mo
Zoning
R100PD

Property Images

""
WATCH VIDEO

Foster City

Explore
View Virtual Tour

Why Us

All said, the Oldhams together make the Oldham group what it is, a loving, fun filled environment with a team dedicated to providing excellent service and expertise on every real estate transaction. But above all, they are a team of kind, generous people who sincerely want to help.​​​​​​​